Commercial project management
SCPC provides developers with comprehensive guidance across the full commercial development lifecycle, from site selection and financial planning to design management, permitting, construction, and project closeout.
End-to-end project oversight, managing cost and schedule projections, cash flow analysis, scope changes, and risk mitigation. Proactive transparent communication with all stakeholders to maintain schedule alignment and budget control.
From single-site developments to multi-site programs, SCPC delivers trusted oversight, ensuring projects are executed as envisioned and controlled at every stage.
Commercial Project Management
Preconstruction
Budgeting
Site Selection
Design Management
Vendor selection
Permitting
Bidding
Construction
Scheduling
Daily Management
Scope Management
Owner Provided Equipment
Opening
Closeout
PreConstruction
Entitlement Review
Design Team Management
Constructability Review
Budget Management
Value Engineering
Construction
Bid & Award Oversight
Schedule & Budget Adherence
Risk Management
Quality Control/Assurance
Project Controls
turnover & Close-out
Punchlist Review and Close-out
Occupancy Transitions
Certificate of Occupancy
Warranty Documentation
CASE STUDIES
-
Request
The client faced a firm relocation deadline but was having difficulty initiating work in the new space. Building management created unexpected obstacles, resulting in project delays.
Process
We met with the site management team to clearly communicate the client’s timeline and operational requirements, collaborating on practical solutions to move the project forward. After gaining a full understanding of the client’s needs, building management approved the temporary use of adjacent space for storing preordered equipment and permitted the general contractor to stage the project efficiently.
Result
The general contractor was able to preorder critical infrastructure equipment and store it onsite during construction. As a result, the tenant maintained the project schedule and successfully opened the new location on time.
-
Request
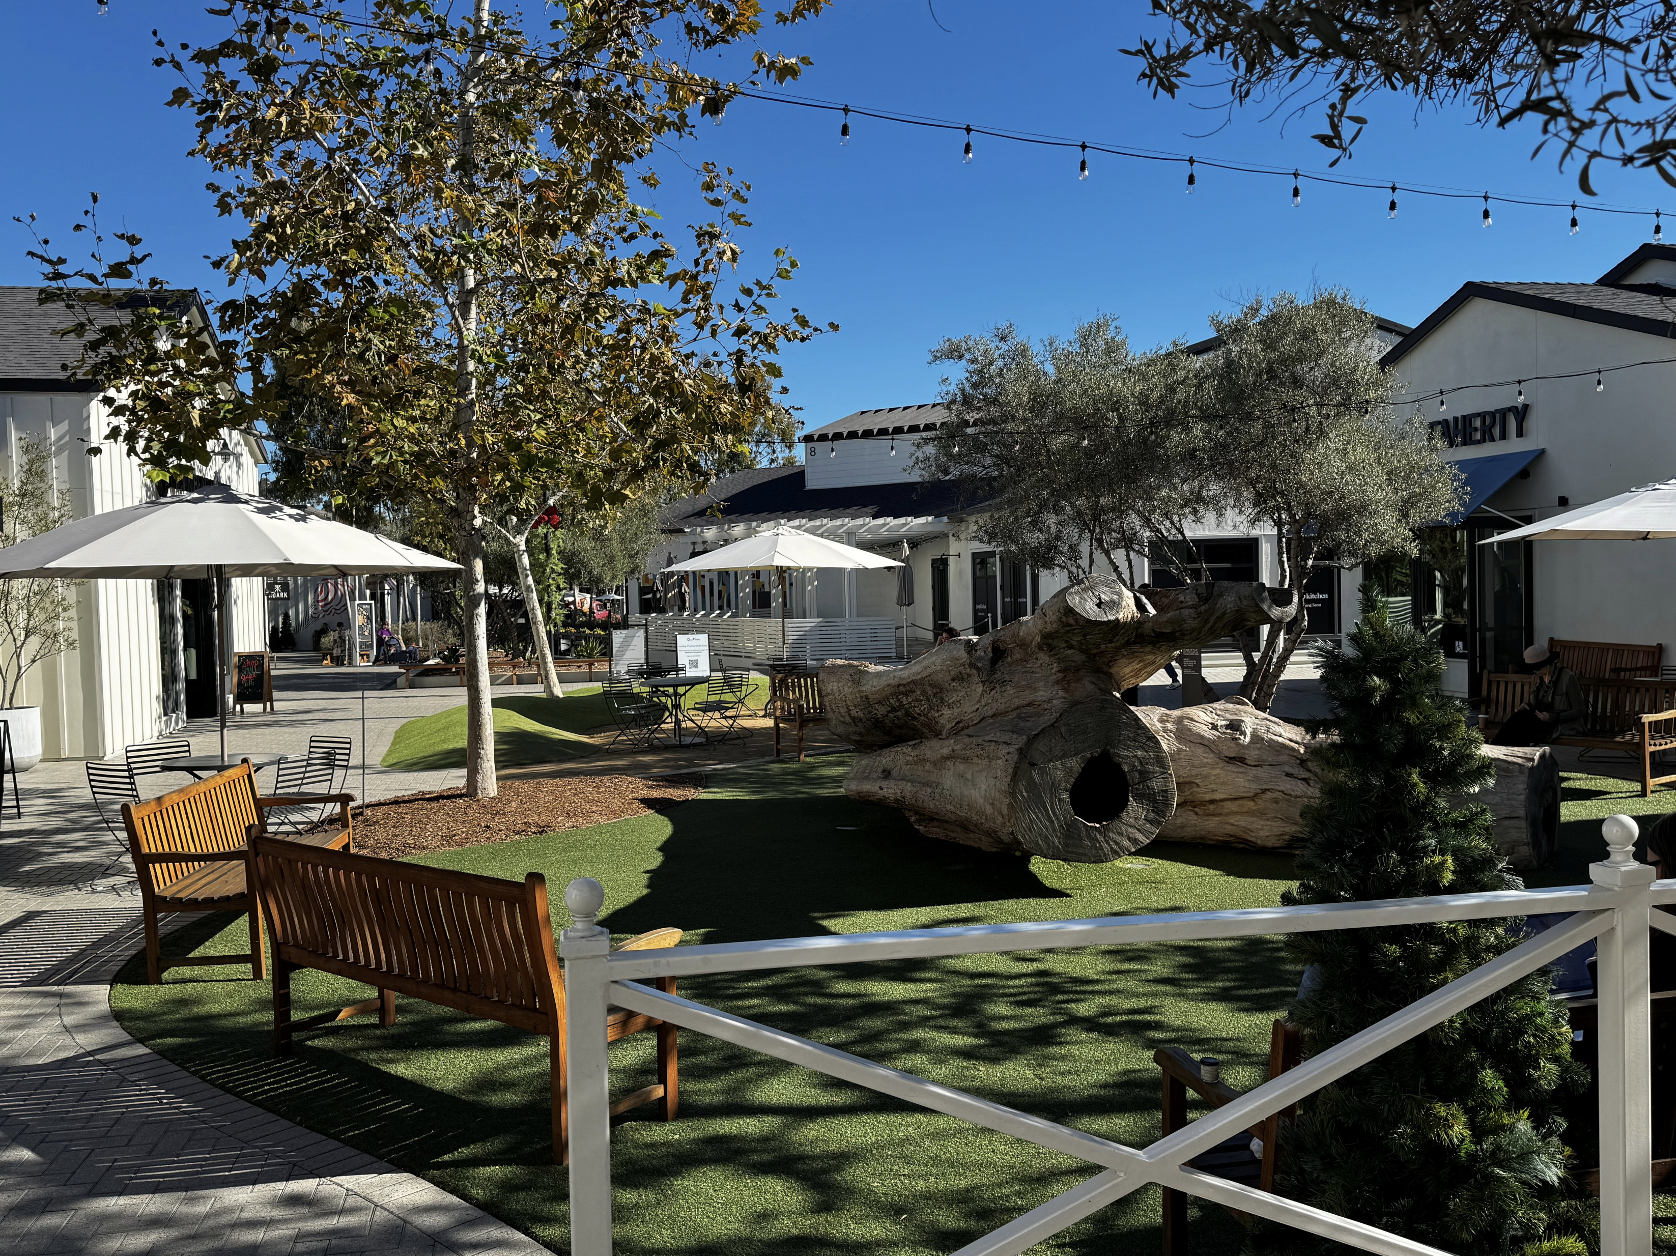
A small, regional tenant was looking for a retail space that provided excellent indoor/outdoor space for retail and classes for their homewares, gifts and unique plants. The class space needed to accommodate up to 20 people to design and build potted containers for succulents. The only spaces they were able to find were traditional retail spaces without outdoor space.
Process
We stepped in and widened the search to include potential restaurant spaces that came with outdoor patios. The design called for classes to be held in a controlled outdoor space that could also double as retail when classes were not being held. We helped secure and buildout a space in a unique regional mall providing access to the perfect customer.
Result
The outdoor space accounted for approximately 25% of the overall retail space, provided a flexible area for classes and a secure outdoor area to display plants when classes were not in session.
-
SCPC was retained as the owner representative by First Unitarian Universalist Church of San Diego to consult on master planning and a space needs assessment for an existing church campus. The results of the planning process led the client to decide to demolish an existing structure and to replace it with a new, larger building; a process that was complicated by the site’s location on two canyons, adjacent to environmentally sensitive habitat, and the fact that the campus contained historic structures and art installation. SCPC managed the selected architectural team, coordinated the entitlement and permitting process, oversaw the creation and implementation of a historic mitigation plan for the relocation of a sculpture by renowned artist James Hubble, oversaw contractor selection and provided construction management services. Subsequent to this project, SCPC oversaw several smaller renovation projects in future phases of the client’s master plan implementation.